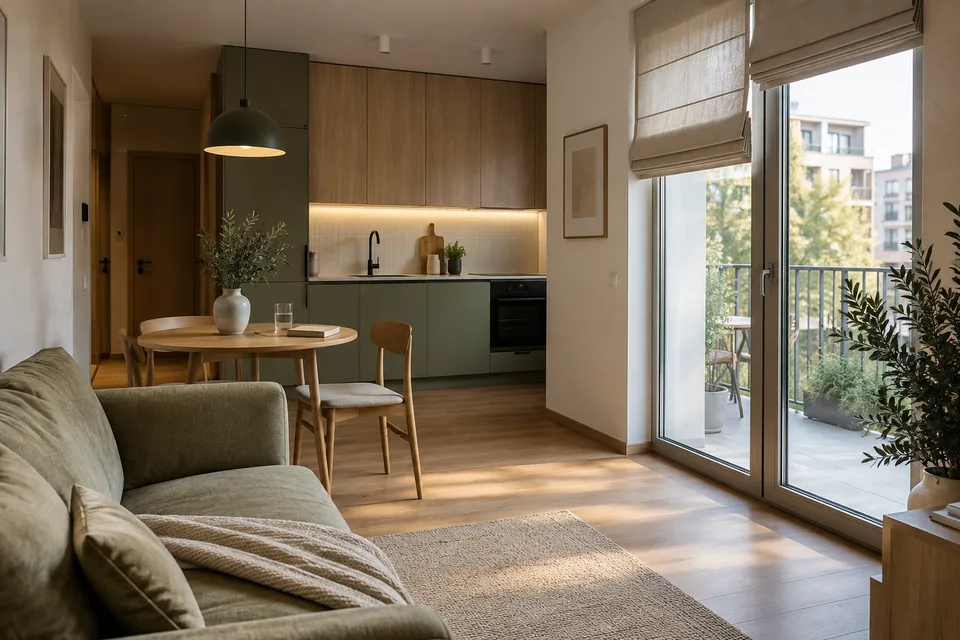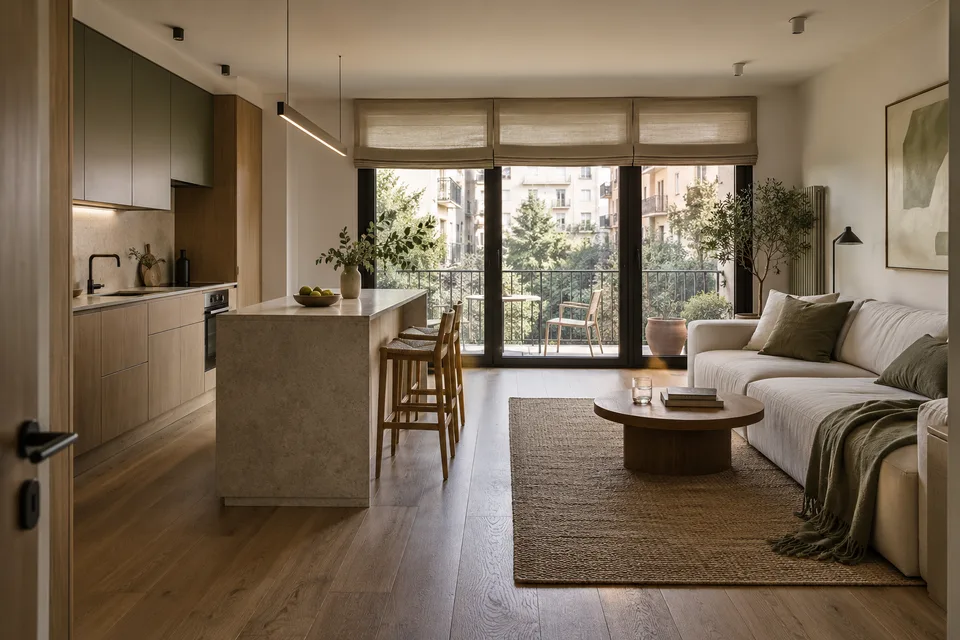
Greenhill Residence — Stone & linen · 68 m²
Greenhill Residence · 68 m². Pale stone textures, linen upholstery and soft indirect light. Material joints, wet-area preparation and lighting are developed together.
Design concept · AI-generated images. Areas and layouts are illustrative. These are not completed client projects or official developer plans.
- Residential community
- Greenhill Residence
- Illustrative area
- 68 m²
- Project type
- Apartments
Our process
From shell to finished space
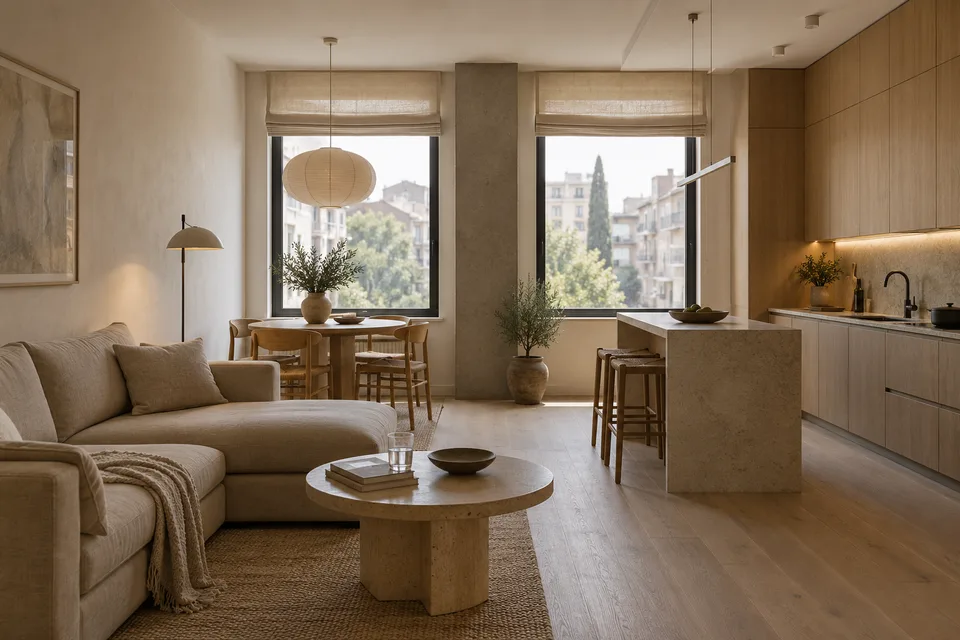
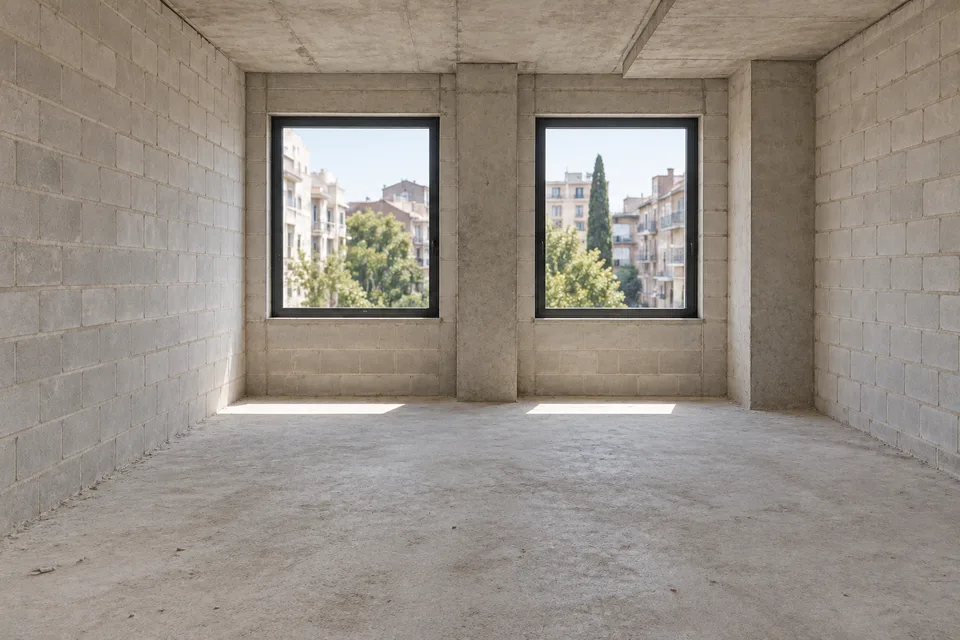
Before & after
Compare the transformation
Images are AI-generated illustrations.
Project, coordination and delivery
See the full processDesign & approvals
Start with a measured survey and design brief. Coordinate layouts, engineering, materials and the building management’s work rules. Check whether the proposed changes need specialist review or official approval before work starts. This concept does not represent an issued permit.
01Initial consultation
Discuss your property, priorities, intended use and budget. Agree what information is needed for the next step.
Stage outcomeA clear initial brief
02Site visit & assessment
Measure the space, assess existing structures and services, identify access and technical constraints.
Stage outcomeRecorded conditions and measurements
03Planning & design
Develop layouts, technical requirements and material specifications. A design project is included when required by the agreed scope.
Stage outcomeAn agreed specification
04Detailed estimate
Calculate quantities, labour and material costs. Prepare a proposed programme and discuss how changes will be agreed.
Stage outcomeAn itemised estimate and proposed schedule
05Contract & scheduling
Confirm scope, payment stages, responsibilities and checkpoints. Coordinate procurement and site preparation before work begins.
Stage outcomeA documented plan for delivery
06Structural & rough works
Demolition, partitions, plaster, screed, waterproofing and insulation. Coordinate the timing with hidden services; the order varies by project.
Stage outcomePrepared substrates and checked geometry
07Engineering installations
Electrical, water, drainage, heating, ventilation and low-voltage routes. Test and document concealed installations before closing them.
Stage outcomeTested concealed systems
08Interior finishing
Prepare final surfaces, apply coatings and install tiles, flooring, ceilings and doors to the agreed specification.
Stage outcomeCompleted interior surfaces
09Final installation
Connect sanitaryware, lighting, switches and equipment. Complete built-in elements and adjust system controls.
Stage outcomeInstalled and operating equipment
10Quality control
Inspect concealed work and final finishes, test engineering systems and record any items to resolve before handover.
Stage outcomeAn inspection record and resolved comments
11Final handover
Clean the site, complete a joint inspection and hand over the documentation specified in the contract. Discuss the agreed aftercare arrangements.
Stage outcomeA space ready for its agreed use
Suggested scope to discuss
What the service includes
Related inspiration