Renovation journey
Each stage has an agreed scope and a clear next step. The technical sequence is adapted to the property, the design and the selected materials.
01Initial consultation
Discuss your property, priorities, intended use and budget. Agree what information is needed for the next step.
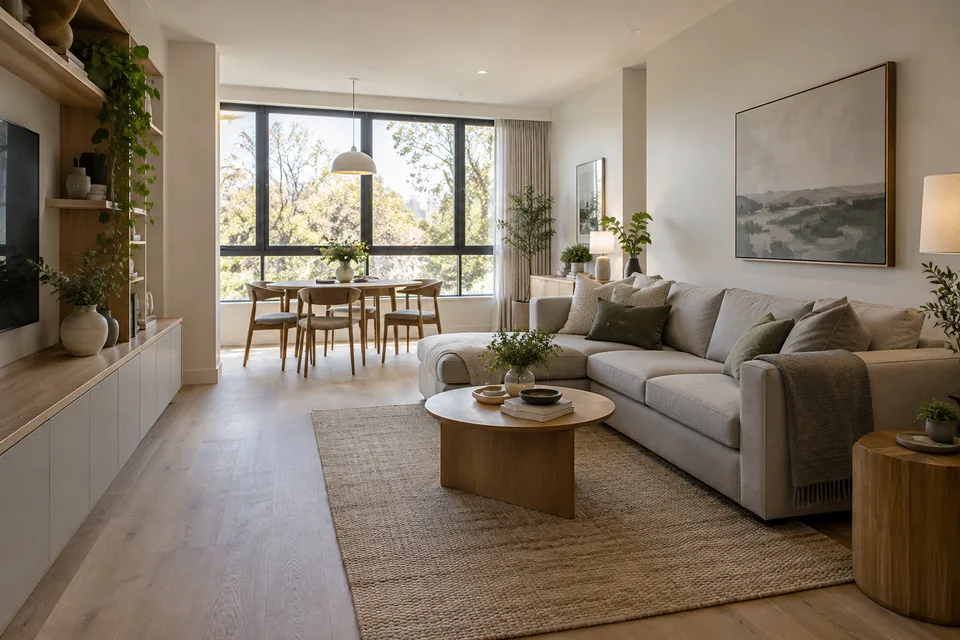
02Site visit & assessment
Measure the space, assess existing structures and services, identify access and technical constraints.
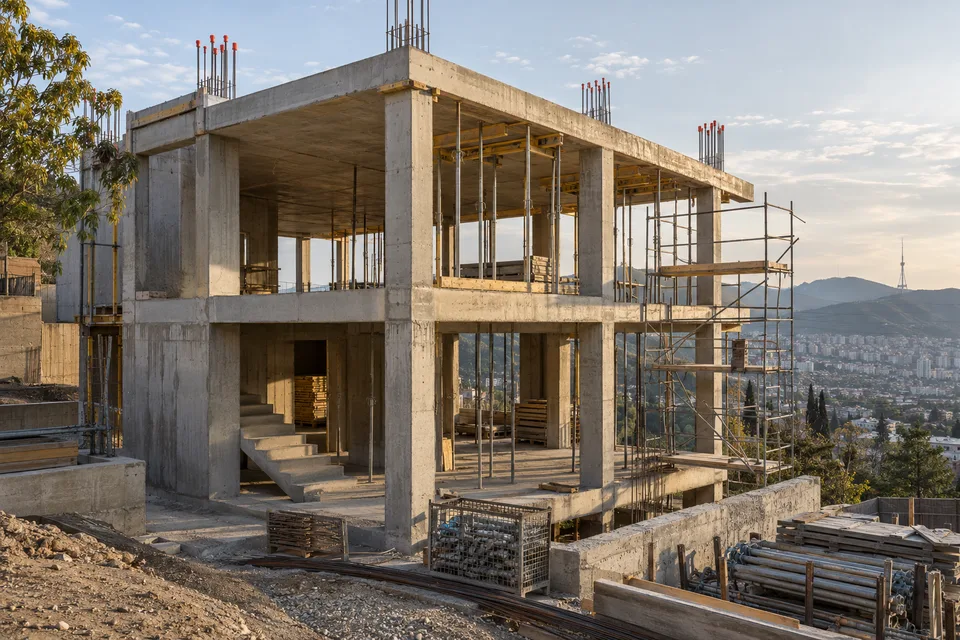
03Planning & design
Develop layouts, technical requirements and material specifications. A design project is included when required by the agreed scope.
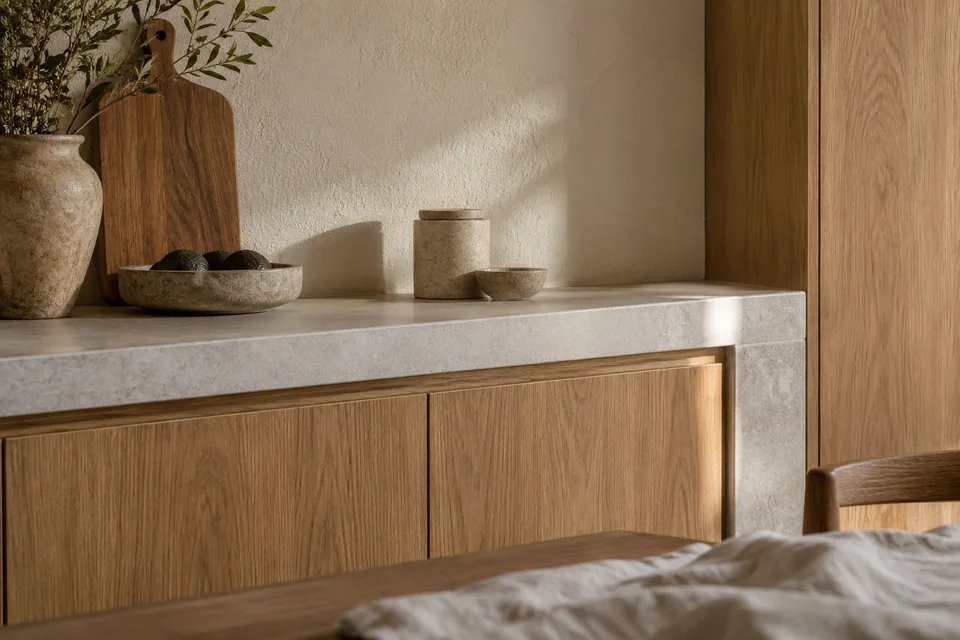
04Detailed estimate
Calculate quantities, labour and material costs. Prepare a proposed programme and discuss how changes will be agreed.
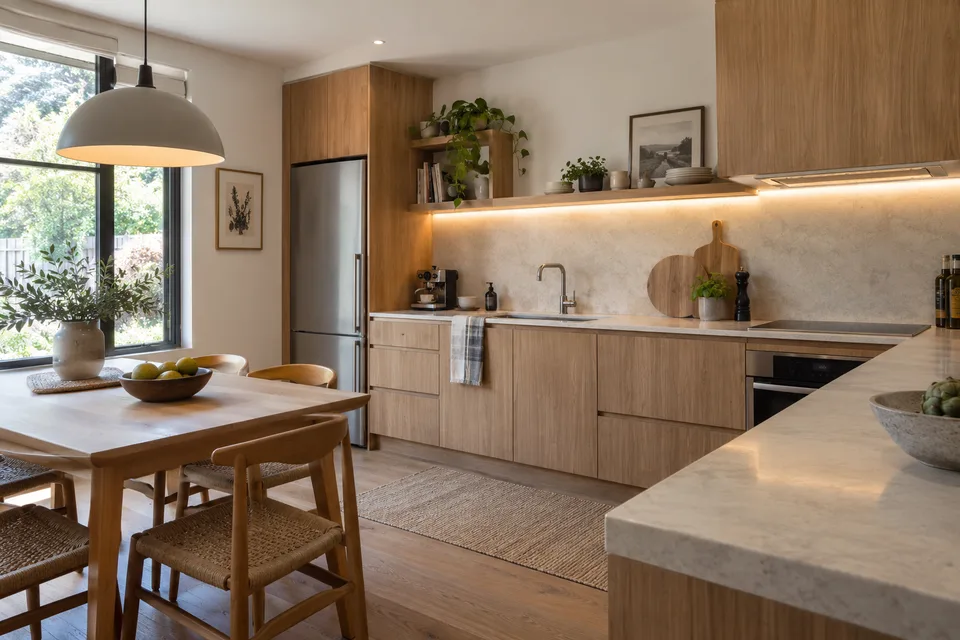
05Contract & scheduling
Confirm scope, payment stages, responsibilities and checkpoints. Coordinate procurement and site preparation before work begins.
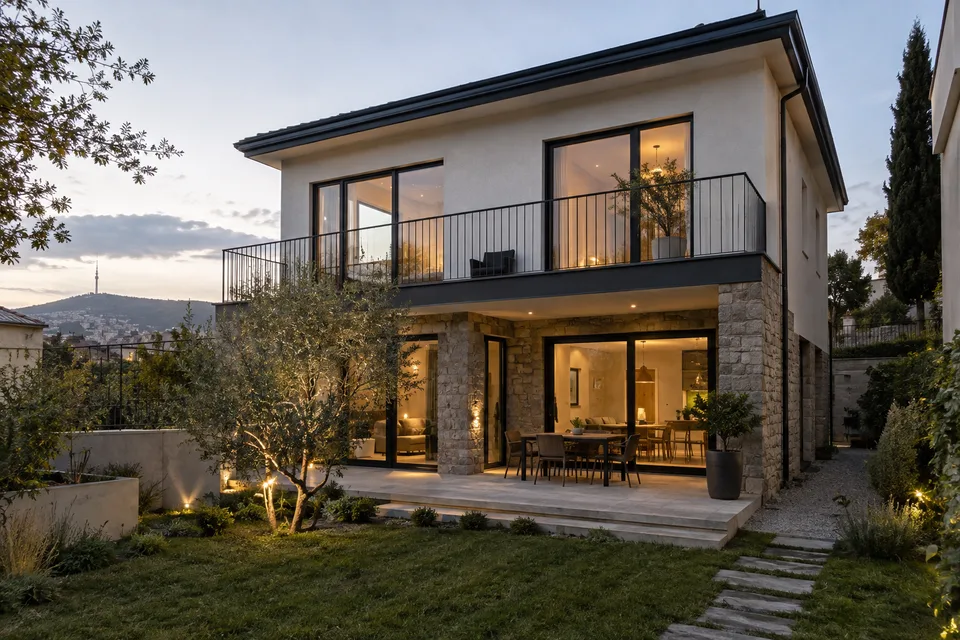
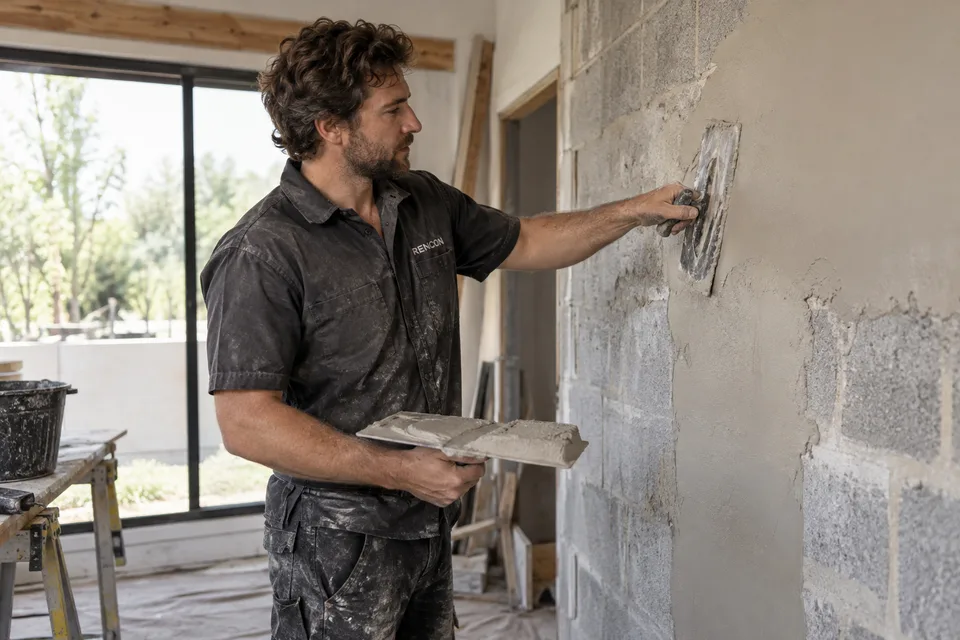
06Structural & rough works
Demolition, partitions, plaster, screed, waterproofing and insulation. Coordinate the timing with hidden services; the order varies by project.
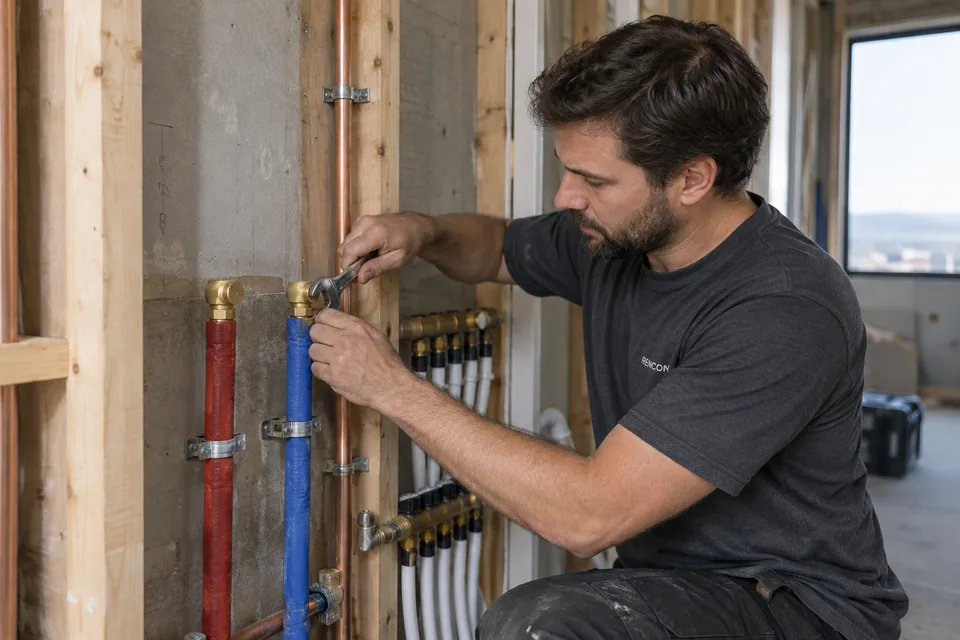
07Engineering installations
Electrical, water, drainage, heating, ventilation and low-voltage routes. Test and document concealed installations before closing them.
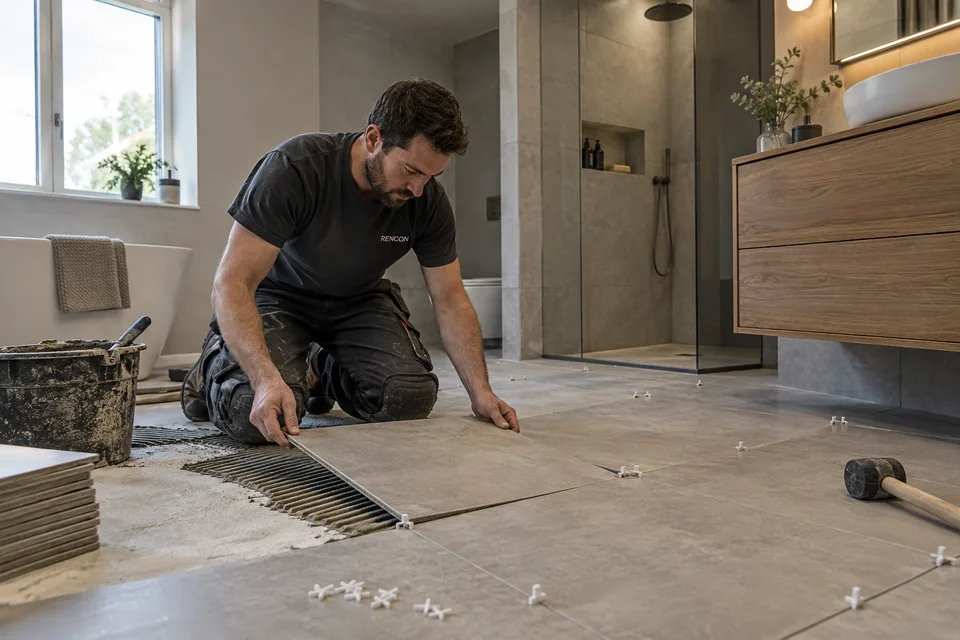
08Interior finishing
Prepare final surfaces, apply coatings and install tiles, flooring, ceilings and doors to the agreed specification.
09Final installation
Connect sanitaryware, lighting, switches and equipment. Complete built-in elements and adjust system controls.
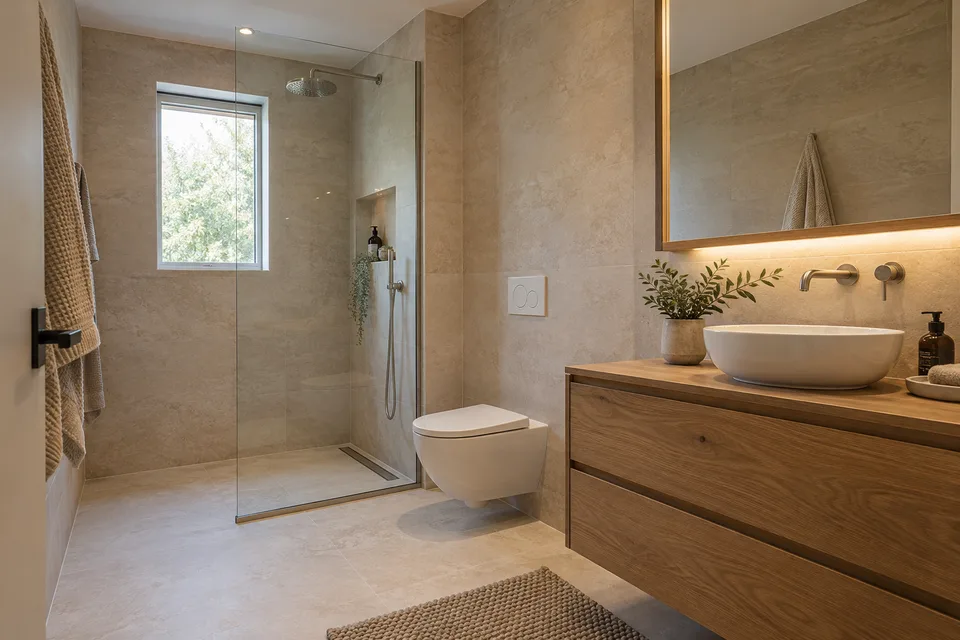
10Quality control
Inspect concealed work and final finishes, test engineering systems and record any items to resolve before handover.
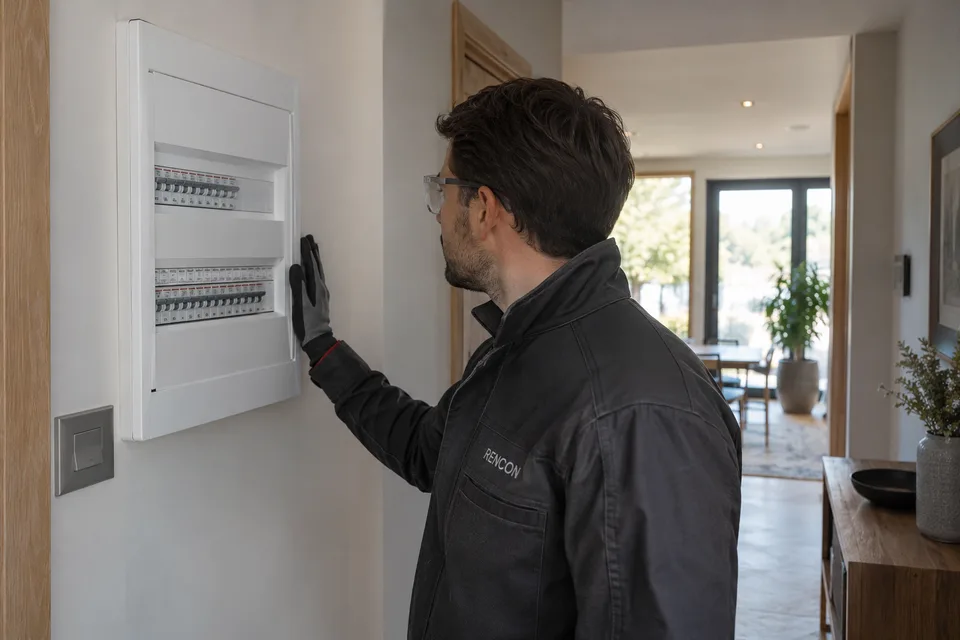
11Final handover
Clean the site, complete a joint inspection and hand over the documentation specified in the contract. Discuss the agreed aftercare arrangements.
Let’s buildsomething considered.
Tell us about your property, your ideas and the work you have in mind. The next step starts with a conversation.