From foundationsto final details.
Choose a complete renovation or an individual trade. Explore what each service includes and how it connects to the wider project.
Apartment renovation
From a new-build shell to a home ready for everyday life. Plan layouts, hidden services and finishes as one coordinated project.
Select a service to explore the scope.
Turnkey renovation
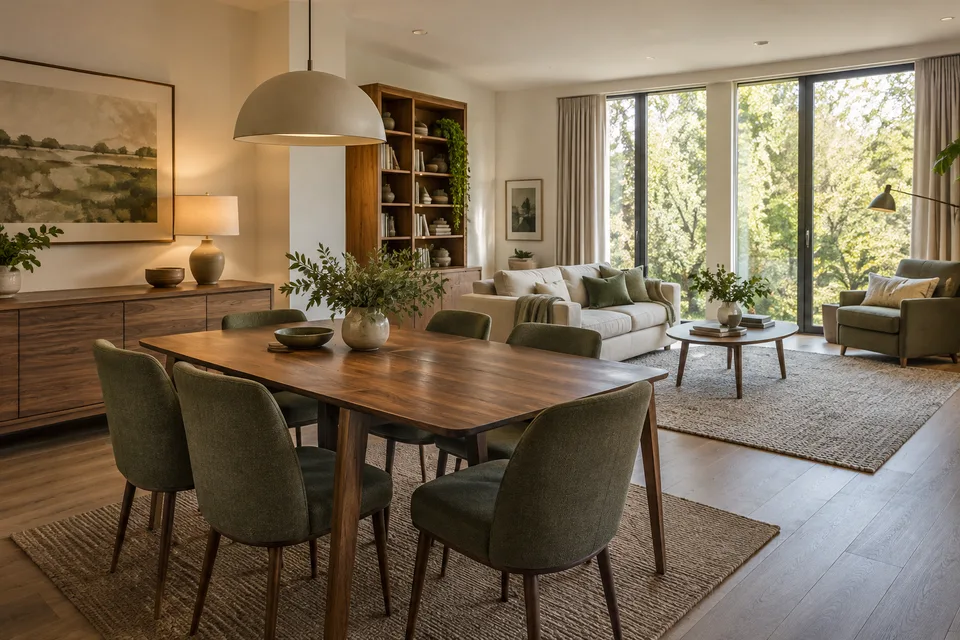
One agreed scope connects preparation, engineering and final installation. Plan the work and material deliveries together, then check each stage before handover.
- Survey, brief and itemised estimate
- Rough works and coordinated engineering
- Finishing, doors, lighting and equipment
- Final cleaning, testing and handover
Shell & core renovation
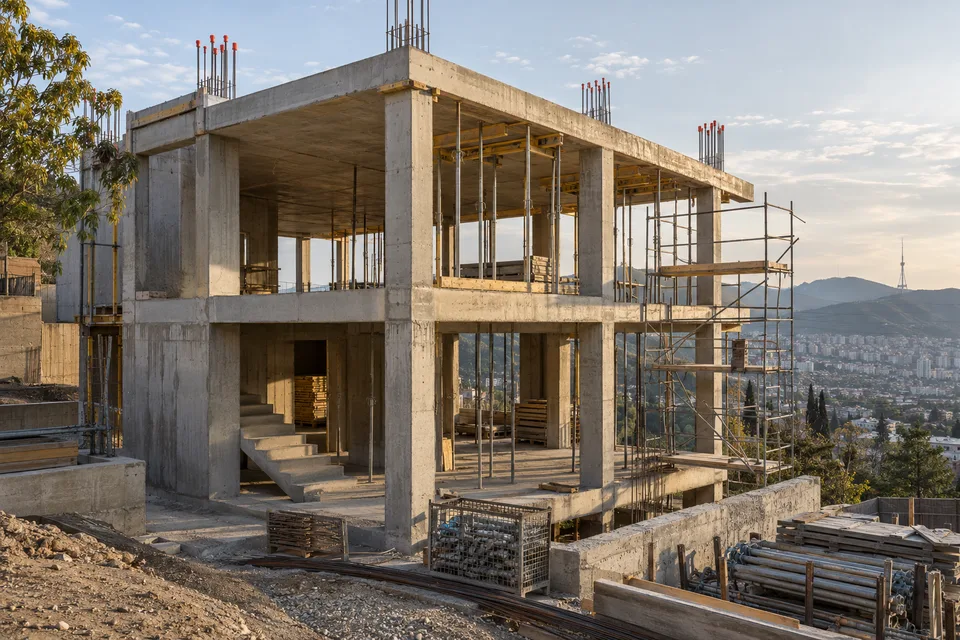
Start with the actual condition of the shell. Establish room geometry, service routes and floor levels before selecting final materials.
- Partitions and openings
- Electrical, water and climate routes
- Plaster, screed and wet-zone protection
- Prepared surfaces and final fit-out
White frame completion
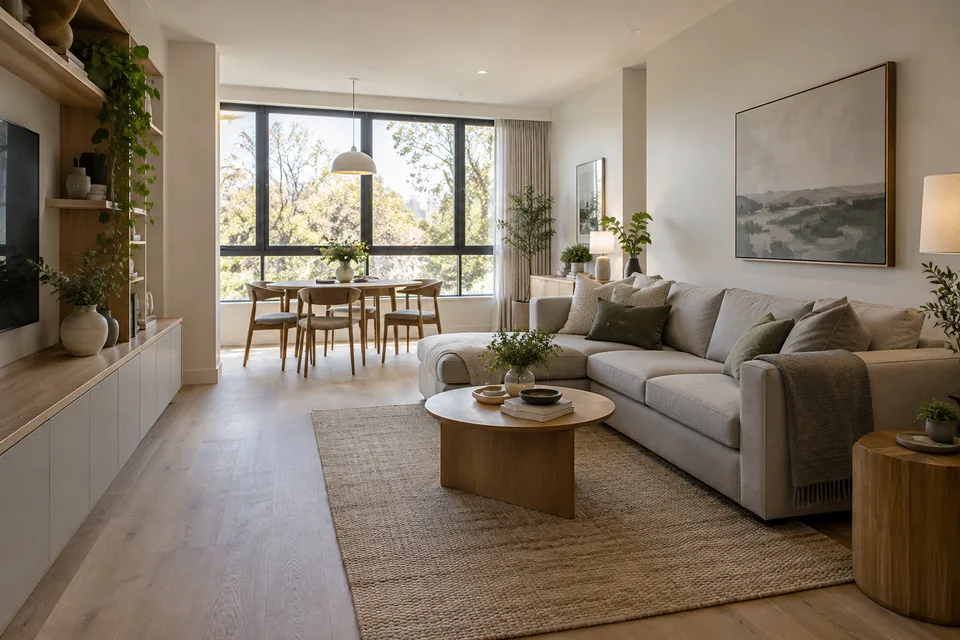
Inspect the developer’s preparation before continuing. Check levels, installed services and moisture conditions, then define the remaining scope.
- Condition and geometry checks
- Adjustments to existing service points
- Surface preparation and finishes
- Doors, fixtures and equipment
Capital renovation
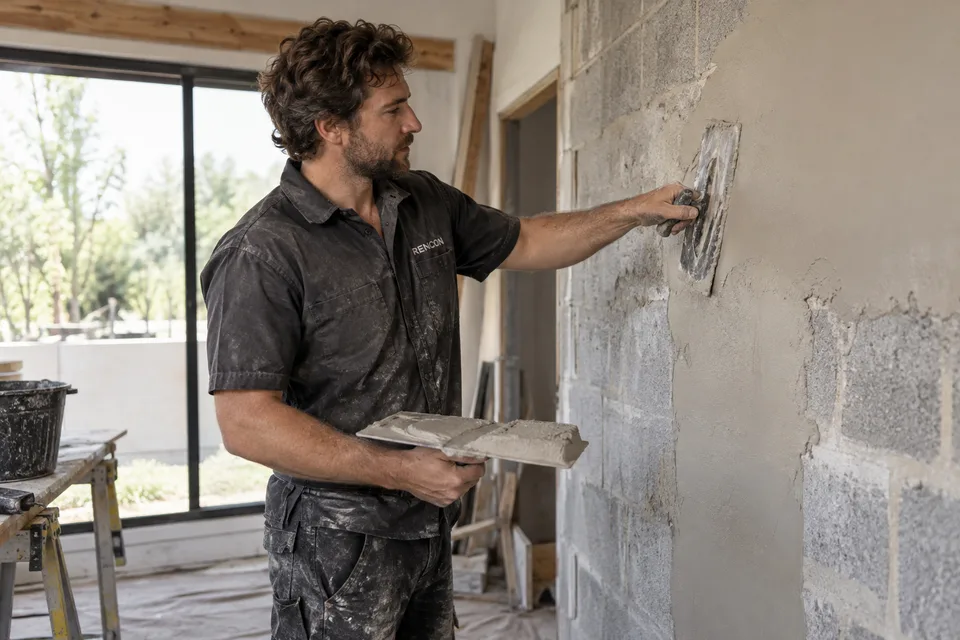
Rework the apartment around its current technical condition. Separate necessary replacement from elements that can be retained, and agree changes before demolition.
- Selective demolition and debris removal
- Layout changes subject to technical assessment
- Replacement of concealed services
- New substrates and complete finishing
Cosmetic renovation

Refresh the surfaces that define everyday living while retaining sound existing systems. Confirm what stays and protect it before the first trade arrives.
- Protection of existing finishes and furniture
- Local surface repairs and painting
- Replacement floor and wall coverings
- Fixtures, detailing and final cleaning
Premium apartment interiors
A considered material palette needs equally careful execution. Resolve junctions, lighting and bespoke elements together so that every finish belongs to the whole.
- Detailed material and finish specification
- Stone, large-format tiles and engineered timber
- Concealed doors and bespoke joinery
- Lighting coordination and precise junctions
Investment property renovation
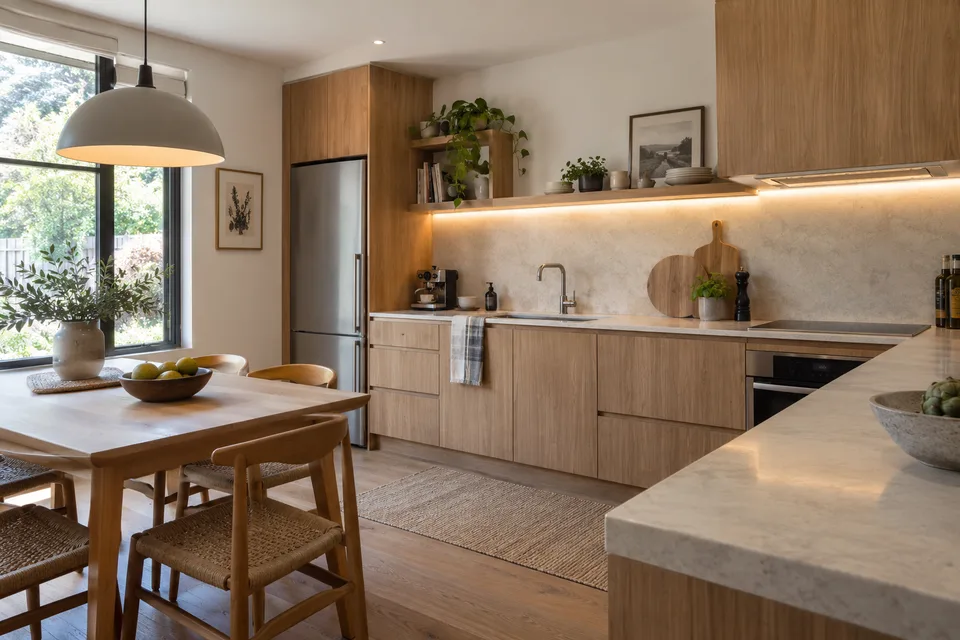
Prepare a property for rental or sale with a defined specification. Balance everyday durability, easy maintenance and a coherent interior within the agreed budget.
- Scope aligned with the intended use
- Durable surfaces and practical storage
- Kitchen, bathroom and lighting coordination
- Equipment checks before occupancy
Bathroom renovation
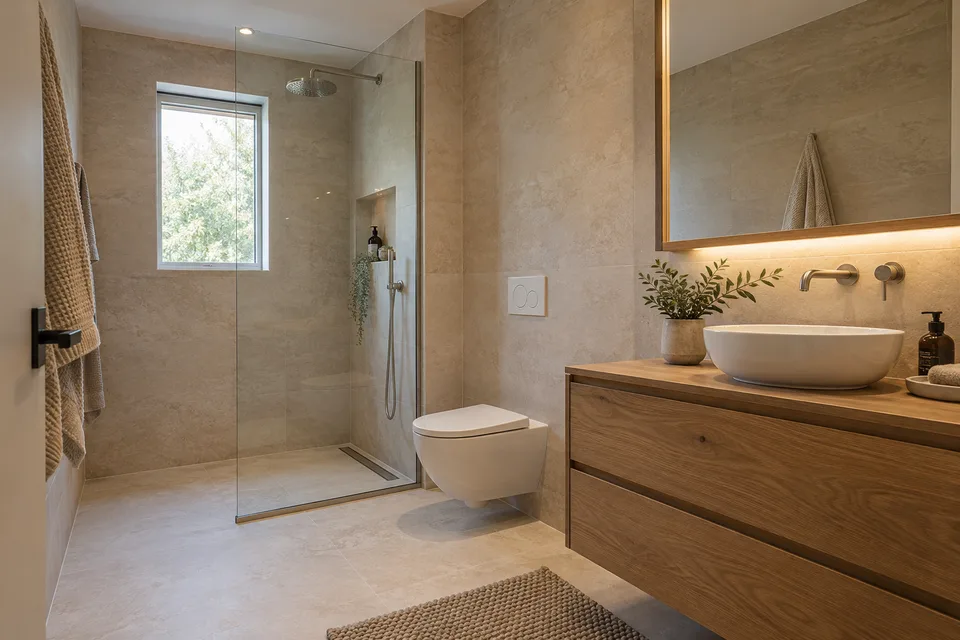
A bathroom is a technical room as much as a finished interior. Plan drainage, access, waterproofing and ventilation before tile installation.
- Water supply, drainage and concealed cisterns
- Wet-zone waterproofing and falls
- Tiles, stone and sealed junctions
- Sanitaryware, lighting and extraction
Kitchen renovation
Coordinate the cabinetry layout with water, power and extraction. Accurate service positions make the final kitchen installation practical and maintainable.
- Cabinet and appliance layout coordination
- Power, plumbing and extraction routes
- Worktops, splashbacks and flooring
- Appliance connections and lighting
Balconies & terraces

Outdoor spaces need a coordinated approach to water and weather. Assess the substrate, drainage and edge details before selecting finishes.
- Substrate assessment and falls
- Waterproofing and drainage
- Weather-appropriate paving and cladding
- Railings, lighting and sealed connections
House construction
Private homes shaped around the site, the architecture and the way you live. Coordinate structure, enclosure, engineering and interior finishing.
Select a service to explore the scope.
Villa construction
Develop a villa around views, terrain and outdoor living. Structure, glazing, terraces and interior systems need a coordinated project from the start.
- Site, architecture and structural assessment
- Panoramic glazing and view terraces
- Climate, lighting and interior finishing
- Landscape and external service coordination
Reinforced concrete structures
Concrete work follows the structural design and engineering assessment. Reinforcement, formwork and pour sequences must be checked before placement.
- Monolithic foundations and columns
- Slabs and stair structures
- Designed retaining walls
- Reinforcement, formwork, concrete placement and curing
Masonry construction
Wall construction needs clear junctions with the structural frame and envelope. Specify the masonry system against the project’s thermal and structural requirements.
- Brick, aerated concrete and ceramic blocks
- External walls and internal partitions
- Openings and designed connections
- Preparation for insulation and cladding
Roofing systems
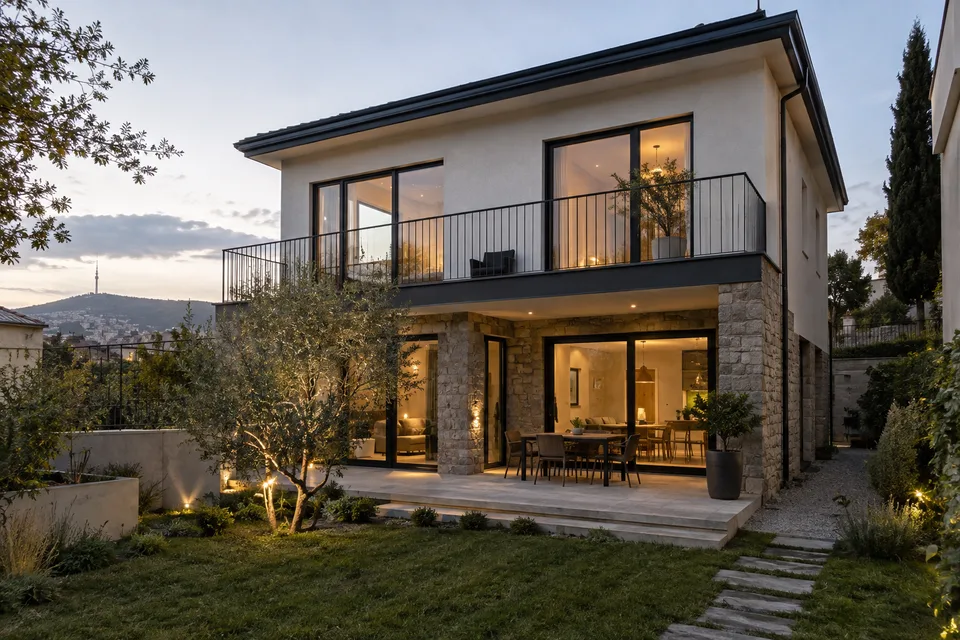
A roof is a complete weather-protection system. Resolve slopes, drainage, penetrations and insulation as part of the building envelope.
- Pitched and flat roofs
- Thermal, vapour and waterproofing layers
- Gutters and rainwater drainage
- Roof terraces and maintenance access
Facades & exterior finishing
The facade connects appearance with thermal and moisture performance. Select materials and mounting details as a compatible system, with drainage and maintenance in mind.
- Facade insulation and plaster systems
- Natural stone, porcelain and facade panels
- Ventilated facades where specified
- Architectural lighting and sealed junctions
Landscape & outdoor works
Make the outdoor spaces work with the site’s topography and drainage. Plan access, terraces and service routes before final paving or planting.
- Site grading, drainage and retaining walls
- Paths, parking and terraces
- Fences, gates and outdoor lighting
- Irrigation, planting and pool-site preparation
Interior finishing
The surfaces, materials and precise details that make a space feel complete. Develop a consistent finish specification before installation begins.
Select a service to explore the scope.
Wall preparation
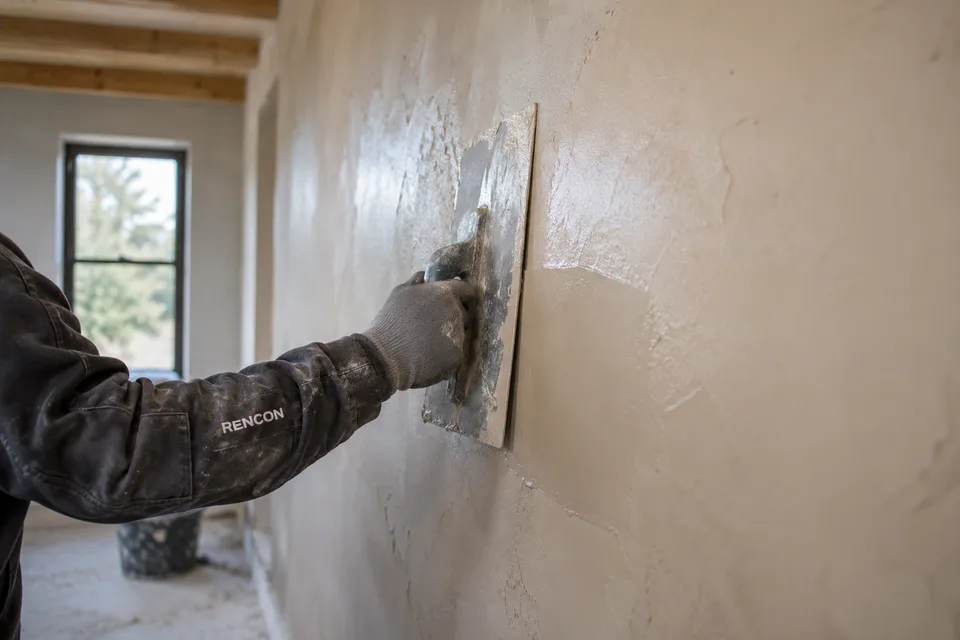
Prepare the substrate for the chosen final coating. The finish specification determines the required smoothness, primer and acceptance checks.
- Final levelling and filling
- Sanding and dust removal
- Compatible primers
- Preparation for paint or decorative coatings
Painting
Agree colour, sheen and samples before full application. Prepared surfaces and consistent lighting help assess the finish accurately.
- Walls and ceilings
- Decorative and combined finishes
- Architectural elements and trim
- Colour samples and finish inspection
Decorative surfaces
Mineral and seamless finishes bring texture to the interior. Select the system against the substrate, moisture conditions and maintenance requirements.
- Microcement systems
- Venetian and textured plaster
- Mineral coatings and seamless surfaces
- Samples, protective coats and care instructions
Tile installation
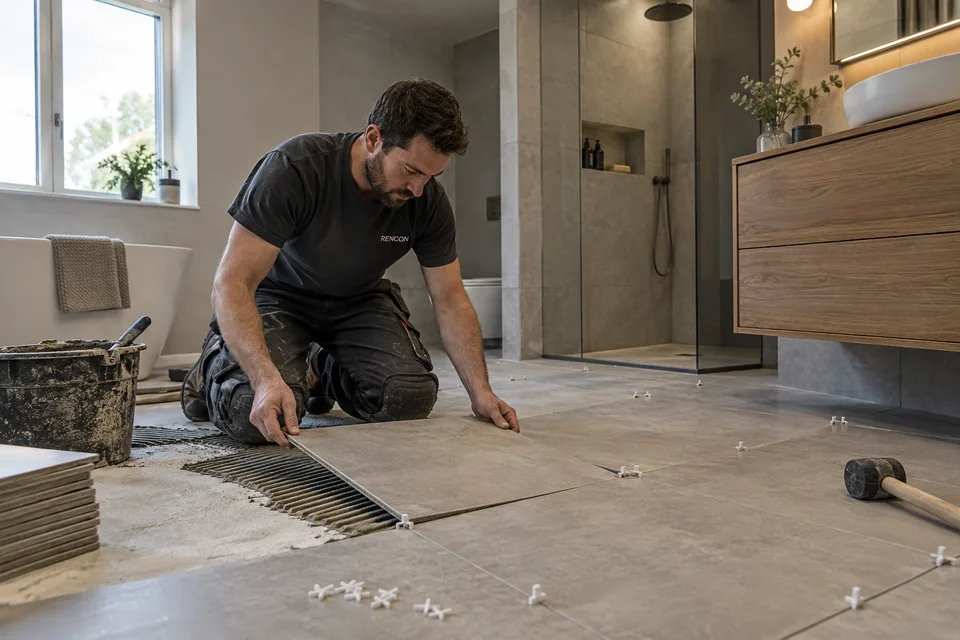
Tile layouts define junctions, cuts and the position of fittings. Resolve these details before installation, especially for large-format surfaces.
- Ceramic, porcelain and large-format tiles
- Bathrooms, showers and kitchens
- Stairs and terraces
- Concealed access hatches, joints and seals
Floor coverings
Choose a floor for the room and its underlying construction. Confirm moisture, levels, heating compatibility and expansion details before laying.
- Parquet and engineered timber
- Laminate and luxury vinyl
- Porcelain, natural stone and seamless finishes
- Skirting and concealed junctions
Ceiling systems
Ceilings bring lighting and services into one composition. Coordinate heights, maintenance access and fixing points before closing the structure.
- Drywall and multi-level ceilings
- Stretch ceiling systems
- Shadow gaps and concealed curtain tracks
- Integrated lighting and decorative elements
Doors & bespoke joinery
Accurate measurements connect bespoke joinery to the finished room. Coordinate clearances, service access and material samples before fabrication.
- Interior, concealed and sliding doors
- Glass partitions
- Decorative panels and built-in wardrobes
- Individual joinery and hardware coordination
Final fit-out & handover
Bring the completed surfaces and equipment together. A final inspection checks operation, agreed scope and outstanding details before the space is handed over.
- Sanitaryware, switches and lighting
- Mirrors, accessories and built-in furniture
- System adjustments and quality checks
- Cleaning, documentation and handover
Engineering systems
Comfort starts behind the walls. Coordinate electrical, water, heating, ventilation and low-voltage systems before the finishes conceal them.
Select a service to explore the scope.
Electrical installations
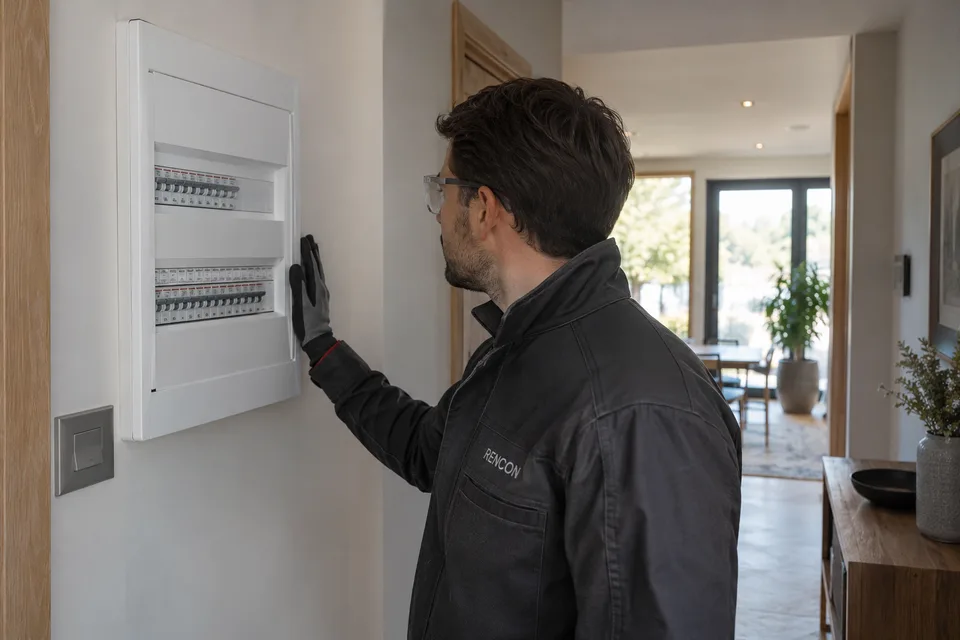
Plan electrical systems for safety, reliability and everyday comfort. Agree loads, circuits and point positions before the walls are closed.
- Load calculation, wiring plans and cable routes
- Boards, breakers, residual-current protection and earthing
- Sockets, switches, lighting and appliance connections
- LED lighting, smart-home preparation and system testing
Plumbing & water supply

Reliable water systems need accessible, coordinated connections. Set routes and service positions with the bathroom and kitchen layouts, then test concealed pipework.
- Hot and cold water, drainage and manifolds
- Filters, pressure regulation and leak protection
- Cisterns, showers, baths, basins and appliance connections
- Leak testing and accessible maintenance points
Heating systems
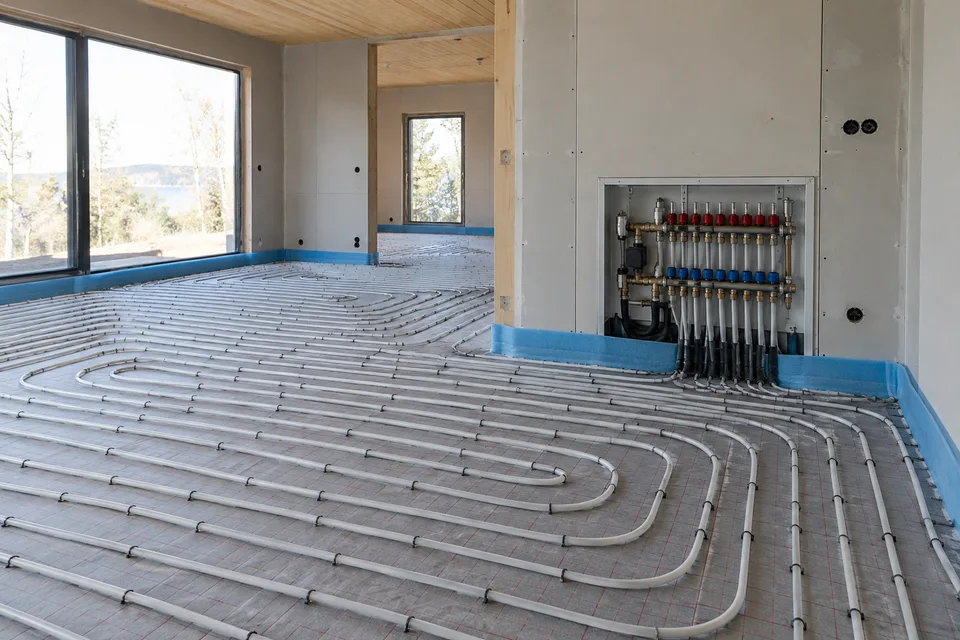
Select heating around the building, room use and finish specification. Coordinate equipment and controls with floor build-ups and available service space.
- Heating design and radiators
- Water or electric underfloor heating
- Manifolds, boiler equipment and thermostats
- Pressure tests, controls and commissioning
Ventilation & air conditioning
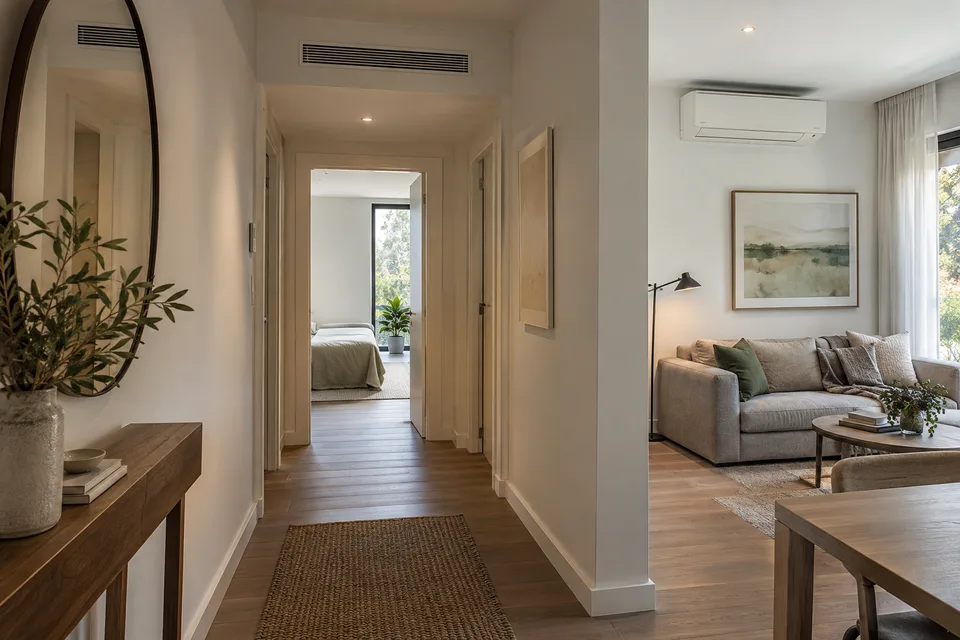
Air movement, noise and equipment access belong in the same plan. Define routes and drainage before ceilings and joinery limit the available space.
- Supply and extract ventilation
- Ducts and concealed service routes
- Split, multi-split or ducted air conditioning
- Condensate drainage, testing and commissioning
Low-voltage & smart-home infrastructure
Prepare a connected home before the finishes are installed. Agree network coverage, security needs and automation interfaces without committing to unnecessary equipment.
- Data cabling, local networks and Wi-Fi
- CCTV, intercoms and access control
- Security and fire-alarm infrastructure
- Lighting, climate and curtain control preparation
Structural & rough works
Create reliable foundations for the finished interior. Address existing conditions, geometry, moisture protection and acoustic performance before final surfaces.
Select a service to explore the scope.
Demolition works
Remove only what the agreed project requires. Identify live services and structural restrictions first, then organise protection, disposal and a clean handover to the next trade.
- Removal of non-structural partitions
- Floor coverings, plaster, doors and windows
- Isolation and removal of old sanitary and electrical fittings
- Debris removal and site preparation
Partition construction
Room layouts depend on accurately placed partitions. Match the wall system to loading, moisture, acoustic requirements and the planned doors or fittings.
- Aerated block and brick partitions
- Drywall and moisture-resistant assemblies
- Acoustic layers and service openings
- Door openings and designed reinforcement
Wall plastering
Consistent wall geometry supports everything that follows. Check substrates and set reference levels before applying the specified plaster system.
- Substrate preparation and primer
- Reference beacons and geometry checks
- Machine or hand-applied plaster
- Drying and preparation for final finishes
Floor screeding
Floor build-ups must suit the final covering and service layout. Coordinate insulation, heating and thresholds before establishing the finished levels.
- Base preparation and moisture protection
- Thermal and acoustic layers
- Cement-sand, semi-dry or levelling systems
- Curing, level and moisture checks
Waterproofing
A waterproofing system is only as reliable as its connections. Specify compatible materials for floors, walls, penetrations and drainage details.
- Bathrooms and shower zones
- Balconies and terraces
- Sealing junctions and service penetrations
- Checks before protective layers conceal the system
Thermal & acoustic insulation
Comfort depends on how surfaces and services connect. Assess the whole assembly, including junctions and flanking paths, rather than specifying a single isolated product.
- Wall, ceiling and floor acoustic layers
- External walls, balconies and slabs
- Decoupled connections and sealed gaps
- Insulation of engineering services
Before you begin
How is the estimate prepared?
The estimate follows the site assessment and agreed specification. Quantities, labour, materials and changes are considered separately.
Can I request individual works?
Yes. The service scope can cover one trade or a coordinated package. Interfaces with existing work are assessed before the scope is agreed.
How long will the project take?
The programme depends on design, scope, site access, drying times and material lead times. A project-specific schedule is prepared after assessment.
What is included in turnkey apartment renovation?
The agreed scope can include preparation, engineering, finishing and final installation. The estimate lists each item; furniture and appliances are agreed separately.
How do black and white frame renovations differ?
A shell generally needs more preparation and engineering. In a white frame, the developer’s existing work is inspected first. The actual condition determines what can be kept.
Can the project be discussed remotely?
A floor plan, photographs and your priorities are useful for the first discussion. Measurements and technical checks on site are still needed before an accurate estimate.
Who buys the materials?
The responsibility for purchase, delivery, storage and acceptance is set in the project brief. Materials supplied by the client must match the agreed specification.
How is a change to the scope handled?
The changed work, materials, cost and schedule should be recorded and agreed before that work begins.
Let’s buildsomething considered.
Tell us about your property, your ideas and the work you have in mind. The next step starts with a conversation.