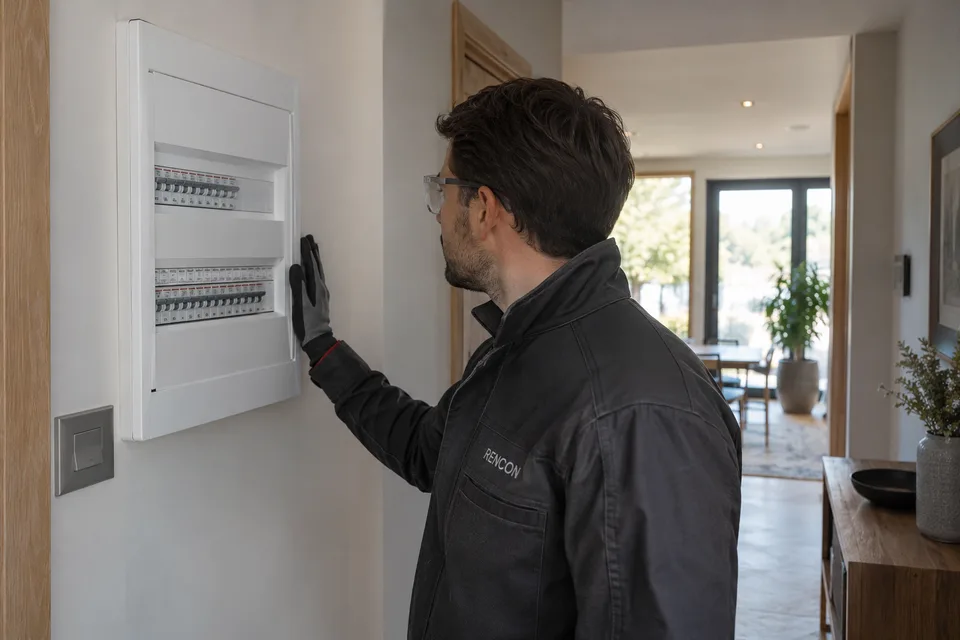
Electrical installations
Plan electrical systems for safety, reliability and everyday comfort. Agree loads, circuits and point positions before the walls are closed.
Comfort starts behind the walls. Coordinate electrical, water, heating, ventilation and low-voltage systems before the finishes conceal them.
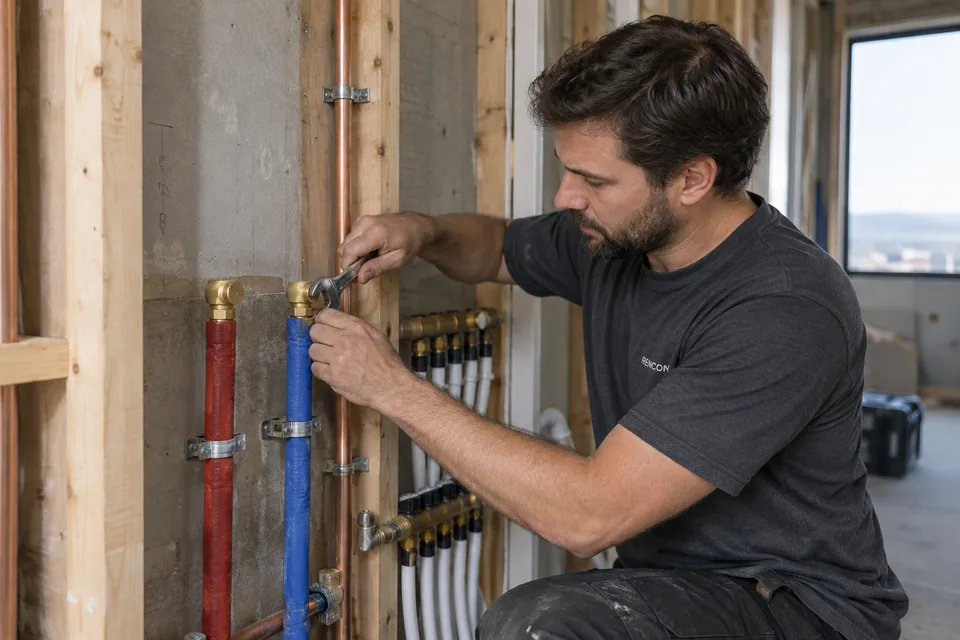
Comfort starts behind the walls. Coordinate electrical, water, heating, ventilation and low-voltage systems before the finishes conceal them.
Select a service to explore the scope.
Plan electrical systems for safety, reliability and everyday comfort. Agree loads, circuits and point positions before the walls are closed.
Reliable water systems need accessible, coordinated connections. Set routes and service positions with the bathroom and kitchen layouts, then test concealed pipework.
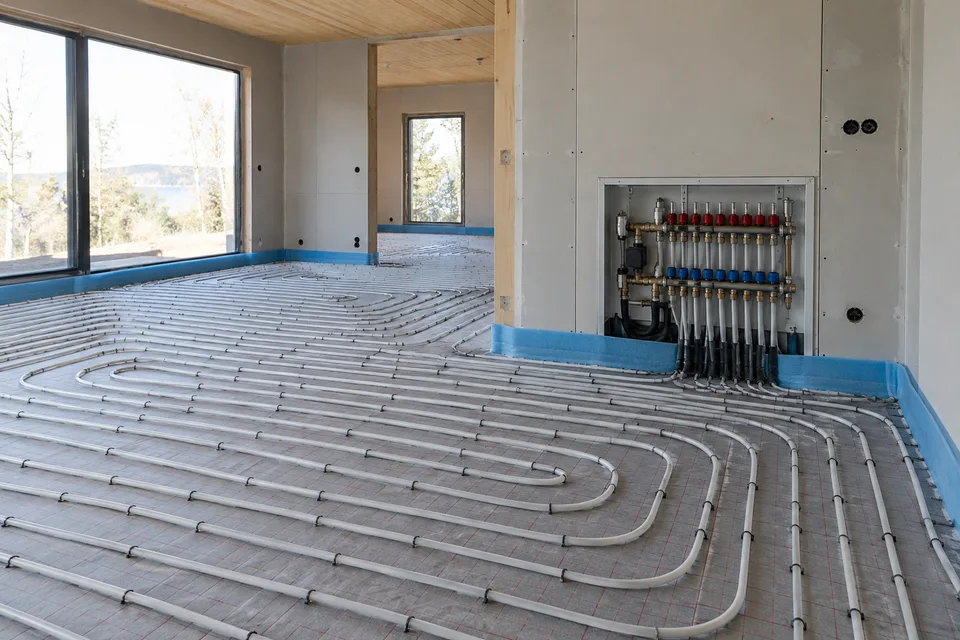
Select heating around the building, room use and finish specification. Coordinate equipment and controls with floor build-ups and available service space.

Air movement, noise and equipment access belong in the same plan. Define routes and drainage before ceilings and joinery limit the available space.

Prepare a connected home before the finishes are installed. Agree network coverage, security needs and automation interfaces without committing to unnecessary equipment.
Condition, access, material selection and the agreed scope determine the estimate and programme. A site assessment helps identify what is needed before committing to the work.
Plan electrical systems for safety, reliability and everyday comfort. Agree loads, circuits and point positions before the walls are closed.
Reliable water systems need accessible, coordinated connections. Set routes and service positions with the bathroom and kitchen layouts, then test concealed pipework.
Select heating around the building, room use and finish specification. Coordinate equipment and controls with floor build-ups and available service space.
Air movement, noise and equipment access belong in the same plan. Define routes and drainage before ceilings and joinery limit the available space.
Prepare a connected home before the finishes are installed. Agree network coverage, security needs and automation interfaces without committing to unnecessary equipment.
The estimate follows the site assessment and agreed specification. Quantities, labour, materials and changes are considered separately.
Yes. The service scope can cover one trade or a coordinated package. Interfaces with existing work are assessed before the scope is agreed.
The programme depends on design, scope, site access, drying times and material lead times. A project-specific schedule is prepared after assessment.
The agreed scope can include preparation, engineering, finishing and final installation. The estimate lists each item; furniture and appliances are agreed separately.
A shell generally needs more preparation and engineering. In a white frame, the developer’s existing work is inspected first. The actual condition determines what can be kept.
A floor plan, photographs and your priorities are useful for the first discussion. Measurements and technical checks on site are still needed before an accurate estimate.
The responsibility for purchase, delivery, storage and acceptance is set in the project brief. Materials supplied by the client must match the agreed specification.
The changed work, materials, cost and schedule should be recorded and agreed before that work begins.
Tell us about your property, your ideas and the work you have in mind. The next step starts with a conversation.