An agreed scope
A room-by-room brief, the required work and the finish specification.

Renovation, interior finishing and private home construction in Tbilisi, Georgia.
A room-by-room brief, the required work and the finish specification.
A clear sequence, checkpoints and a handover checklist.
Select the materials and delivery sequence before installation.
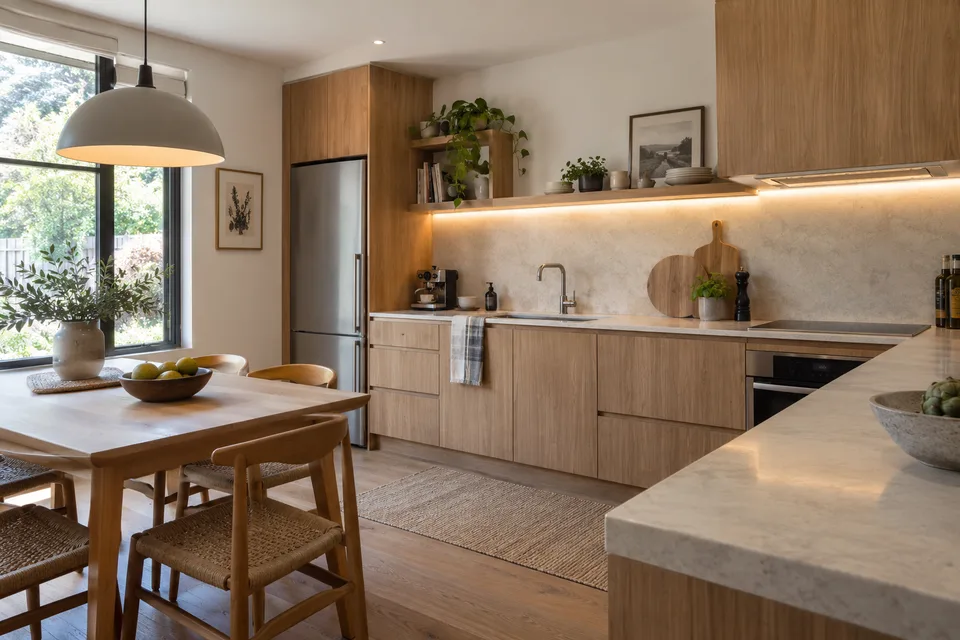
Practical finishes, standard installation details and a focused scope.
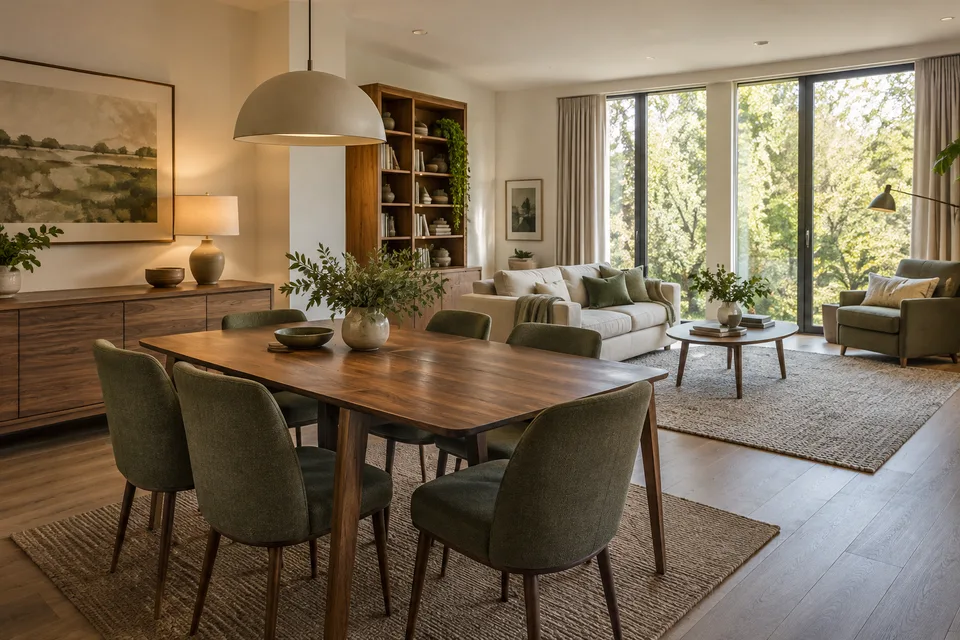
Coordinated finishes, thoughtful lighting and greater choice of materials.

Individual details, complex finishes and bespoke installation requirements.
Sample labour rates for this preview. Materials, furniture and appliances are excluded. A binding price requires a site survey and an agreed specification.
A good project starts with understanding how you want to live. We bring planning, construction, engineering and finishing into one clear process, from the first conversation to the final detail.

Concept / illustrative imagery
From a new-build shell to a home ready for everyday life. Plan layouts, hidden services and finishes as one coordinated project.
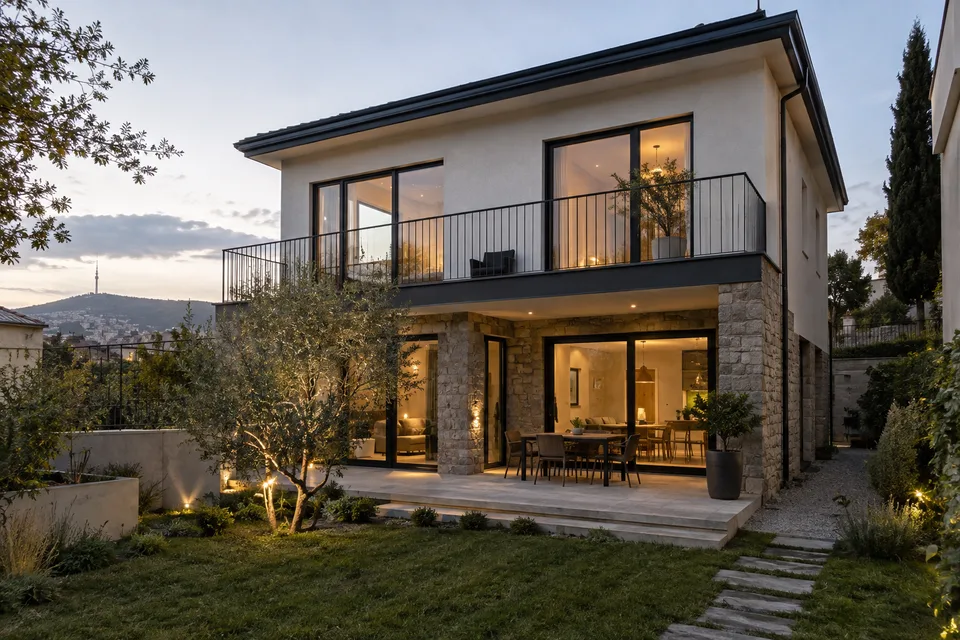
Private homes shaped around the site, the architecture and the way you live. Coordinate structure, enclosure, engineering and interior finishing.
The surfaces, materials and precise details that make a space feel complete. Develop a consistent finish specification before installation begins.
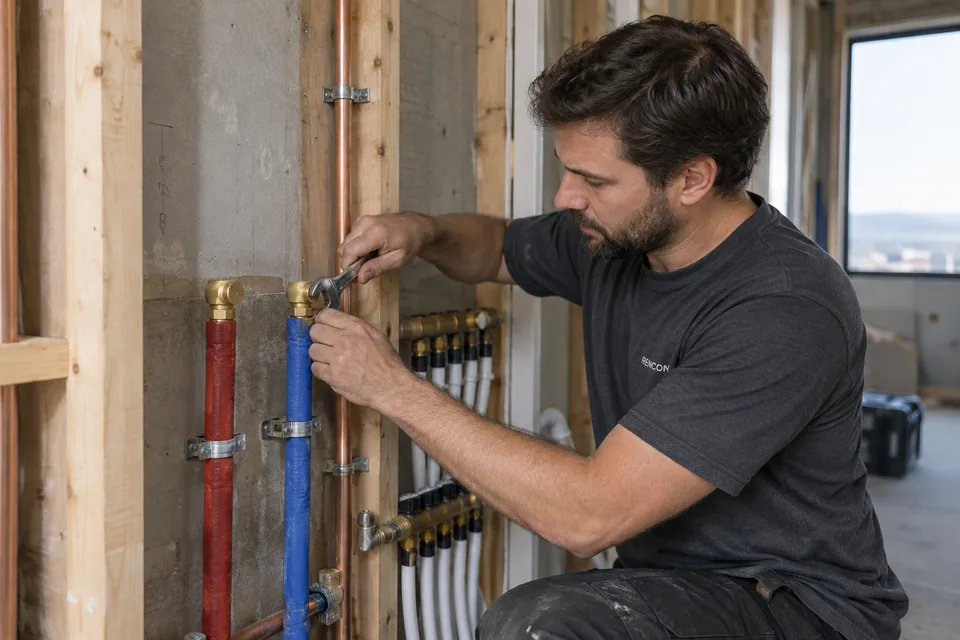
Comfort starts behind the walls. Coordinate electrical, water, heating, ventilation and low-voltage systems before the finishes conceal them.

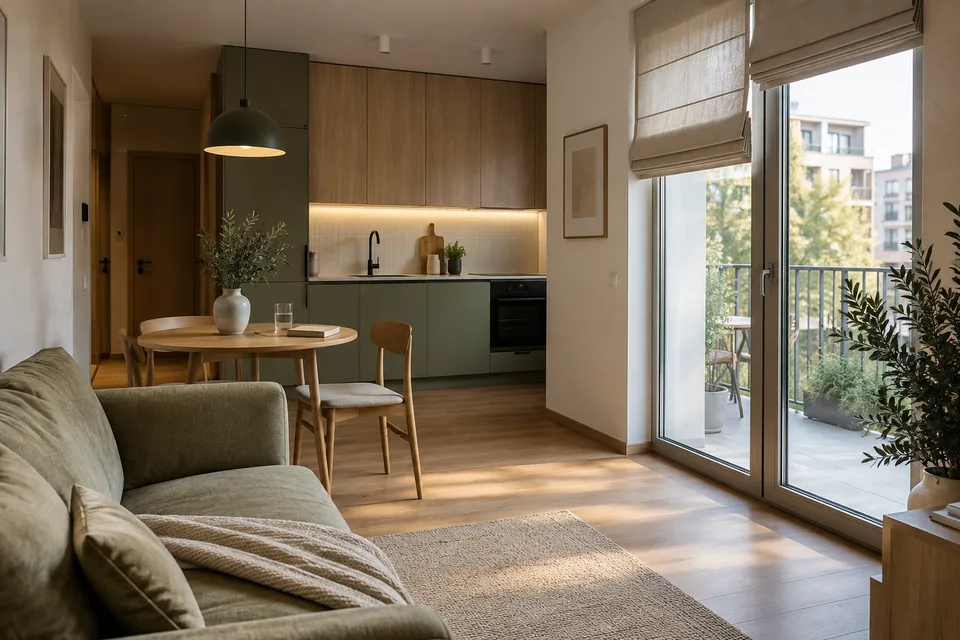
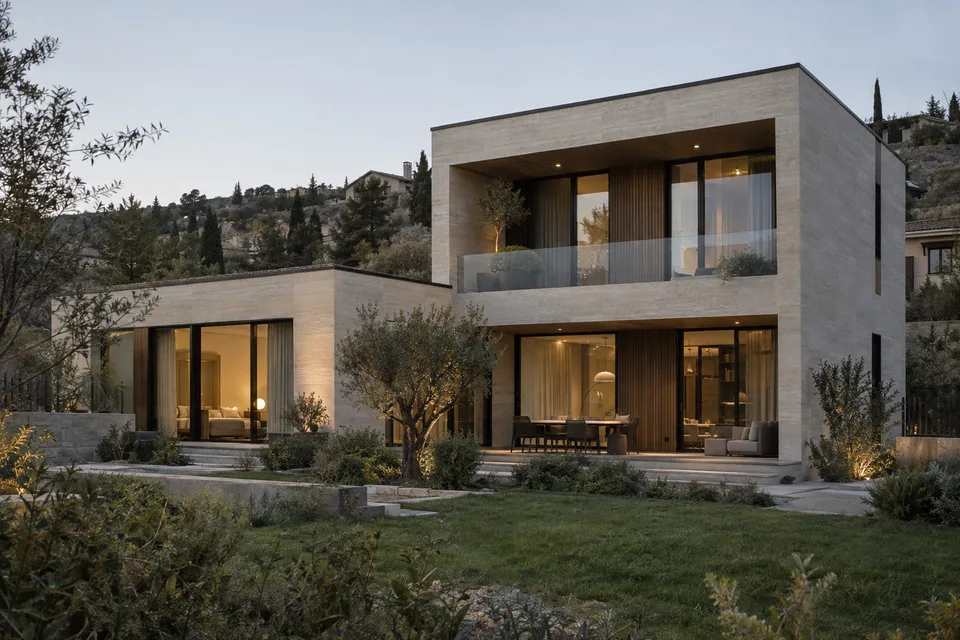


Design concept · AI-generated images. Areas and layouts are illustrative. These are not completed client projects or official developer plans.
Black frame, white frame or a home ready for change. We start with the condition of your apartment and build a scope around its possibilities.
Explore service
From the first assessment of your land to structure, systems and final finishes. Terrain, views and everyday living shape the plan.
Explore serviceEach stage has an agreed scope and a clear next step. The technical sequence is adapted to the property, the design and the selected materials.
Discuss your property, priorities, intended use and budget. Agree what information is needed for the next step.
Measure the space, assess existing structures and services, identify access and technical constraints.
Develop layouts, technical requirements and material specifications. A design project is included when required by the agreed scope.
Calculate quantities, labour and material costs. Prepare a proposed programme and discuss how changes will be agreed.
Coordinate demolition, rough works, hidden systems and finishing according to the project’s technical sequence. Keep changes recorded.
Clean the site, complete a joint inspection and hand over the documentation specified in the contract. Discuss the agreed aftercare arrangements.
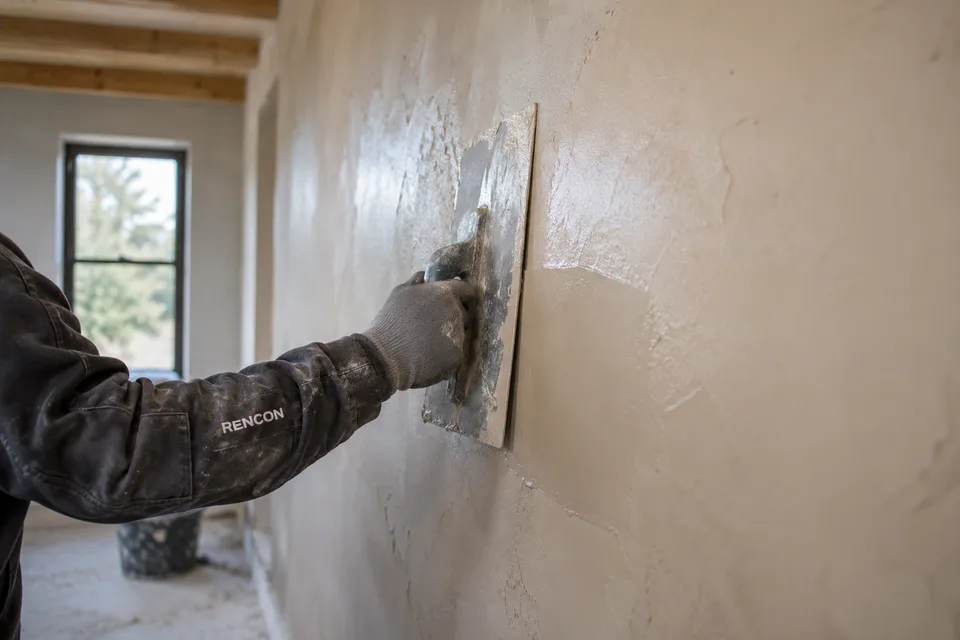
Choose compatible assemblies for moisture, heat, sound and daily use. A beautiful finish starts with the right substrate.
Structural & rough worksDefine the scope, estimate and project sequence before work begins. Changes are discussed and agreed.
Start with a measured survey and design brief. Coordinate layouts, engineering, materials and the building management’s work rules. Check whether the proposed changes need specialist review or official approval before work starts. This concept does not represent an issued permit.
Check concealed work before it is covered. Assess finishes against the agreed specification.
Choose compatible assemblies for moisture, heat, sound and daily use. A beautiful finish starts with the right substrate.
The estimate follows the site assessment and agreed specification. Quantities, labour, materials and changes are considered separately.
Yes. The service scope can cover one trade or a coordinated package. Interfaces with existing work are assessed before the scope is agreed.
The programme depends on design, scope, site access, drying times and material lead times. A project-specific schedule is prepared after assessment.
The agreed scope can include preparation, engineering, finishing and final installation. The estimate lists each item; furniture and appliances are agreed separately.
A shell generally needs more preparation and engineering. In a white frame, the developer’s existing work is inspected first. The actual condition determines what can be kept.
A floor plan, photographs and your priorities are useful for the first discussion. Measurements and technical checks on site are still needed before an accurate estimate.
The responsibility for purchase, delivery, storage and acceptance is set in the project brief. Materials supplied by the client must match the agreed specification.
The changed work, materials, cost and schedule should be recorded and agreed before that work begins.
Tell us about your property, your ideas and the work you have in mind. The next step starts with a conversation.
Tell us about your property, your ideas and the work you have in mind. The next step starts with a conversation.