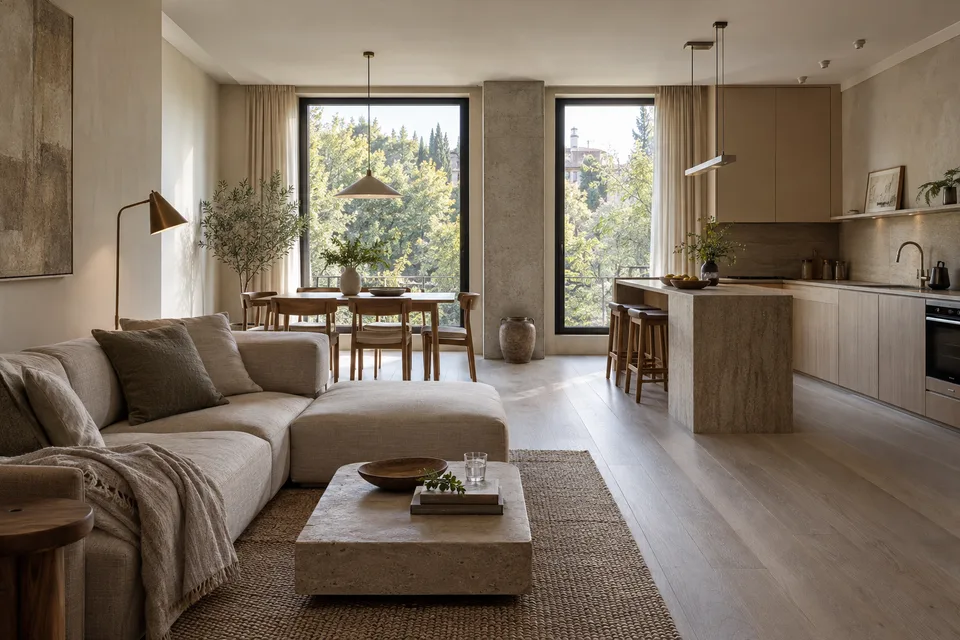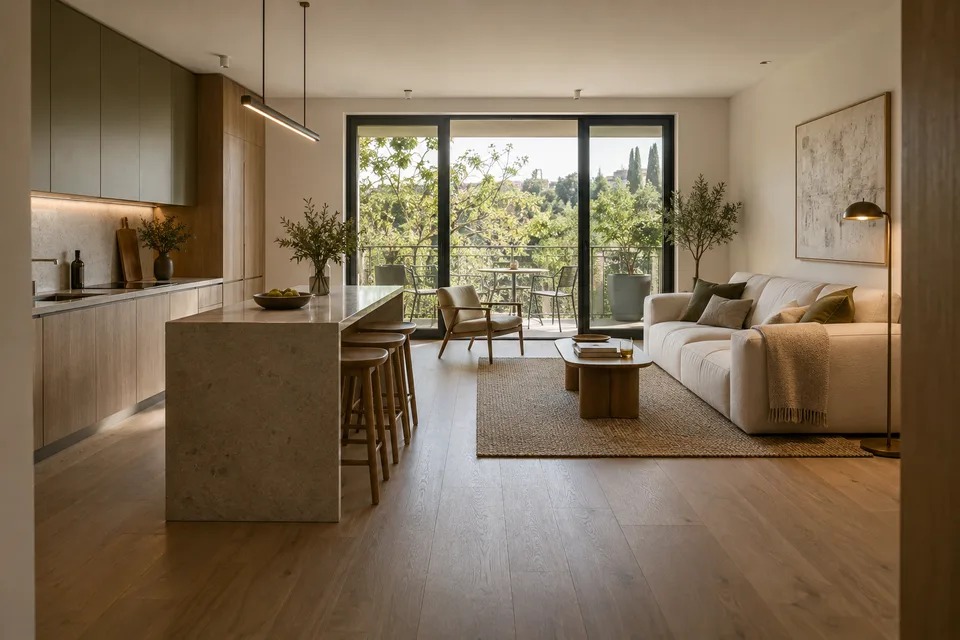
Lisi Green Town — Graphite house · 205 m²
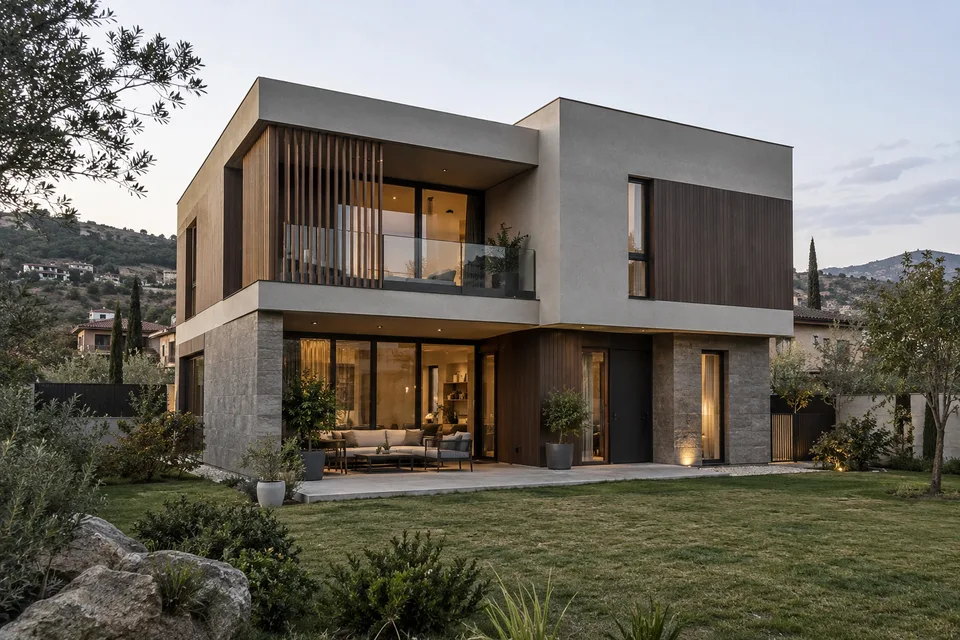
Lisi Green Town · 205 m². A two-storey house combining pale mineral plaster, dark timber accents and garden glazing. The design brief coordinates structural geometry, weather protection and engineering before facade completion.
Design concept · AI-generated images. Areas and layouts are illustrative. These are not completed client projects or official developer plans.
- Residential community
- Lisi Green Town
- Illustrative area
- 205 m²
- Project type
- Private homes
Our process
From shell to finished space
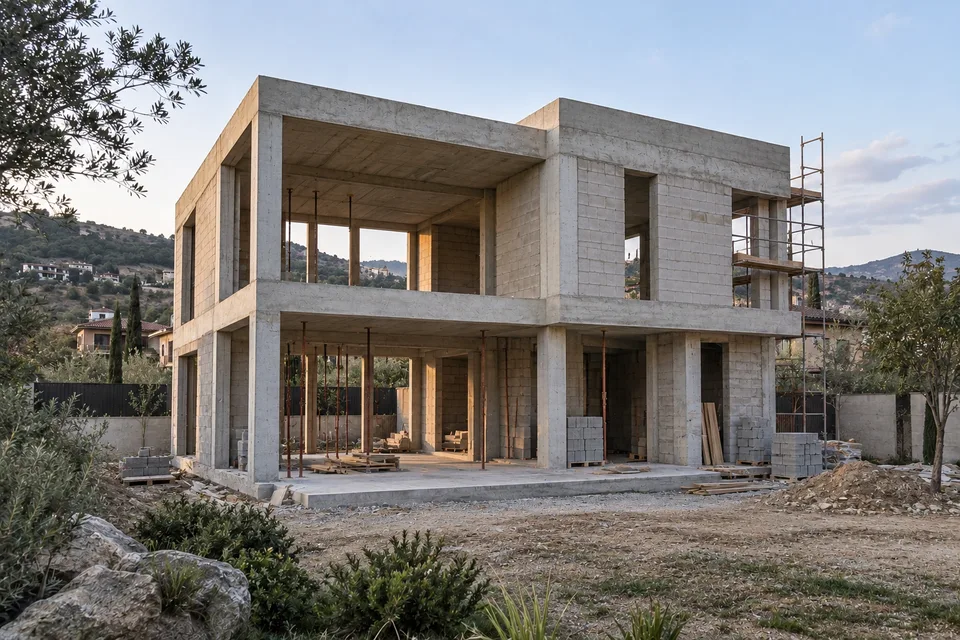
Before & after
Compare the transformation
Images are AI-generated illustrations.
Project, coordination and delivery
See the full processDesign & approvals
Start with a measured survey and design brief. Coordinate layouts, engineering, materials and the building management’s work rules. Check whether the proposed changes need specialist review or official approval before work starts. This concept does not represent an issued permit.
01Site assessment
Topography, geology, terrain, communication access, vehicle access and site restrictions inform the design. Studies are defined for the project.
Stage outcomeSite assessment
02Architectural planning
Prepare the architectural concept, structural and engineering design, project documents and the necessary approval process.
Stage outcomeArchitectural planning
03Site preparation
Clear and set out the site. Organise temporary access, equipment areas, earthworks and temporary engineering services.
Stage outcomeSite preparation
04Foundation works
Excavation, substrate preparation, formwork, reinforcement and concrete. Foundation type follows the structural design and ground investigation.
Stage outcomeFoundation works
05Structural construction
Build the designed frame, columns, slabs, bearing walls and stairs. Check geometry, reinforcement and concrete work as each stage progresses.
Stage outcomeStructural construction
06Walls & partitions
Complete masonry, internal partitions and door or window openings. Coordinate service penetrations with the structure.
Stage outcomeWalls & partitions
07Roofing
Install the designed roof structure, insulation, waterproofing, covering and rainwater system, with vapour control where specified.
Stage outcomeRoofing
08Windows & exterior doors
Prepare openings, install window and door systems, seal mounting junctions and check operation.
Stage outcomeWindows & exterior doors
09Engineering installations
Electrical, water, drainage, heating, ventilation and low-voltage routes. Test and document concealed installations before closing them.
Stage outcomeTested concealed systems
10Facade works
Coordinate insulation, weather protection, plaster or cladding, architectural details and facade junctions as one system.
Stage outcomeFacade works
11Interior finishing
Prepare final surfaces, apply coatings and install tiles, flooring, ceilings and doors to the agreed specification.
Stage outcomeCompleted interior surfaces
12Landscaping
Paths, terraces, retaining walls, fences, drainage, lighting, planting and irrigation are arranged around the site plan.
Stage outcomeLandscaping
13Testing & handover
Test systems, inspect finishes, resolve comments, clean the site and hand over the agreed documentation and property.
Stage outcomeTesting & handover
Suggested scope to discuss
What the service includes
Related inspiration